
Price Reduction - Eco Friendly
Address
171 Summer Orchard Drive, Lexington, SC
Price
$ 311,000
Property Attributes
- MLS#638664
- TypeSingle Family
- Listing Status Active
- CountyLEXINGTON
- CityLexington
- AreaRural W Lexington Co - Batesburg
- NeighborhoodSummer Orchard
- Zip29072
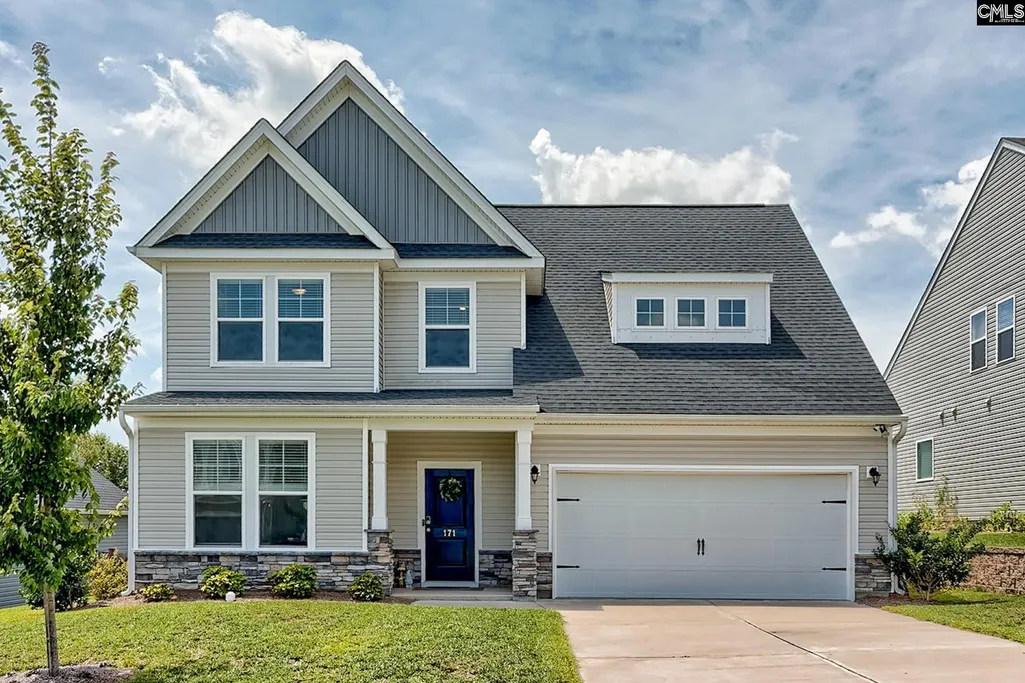
- StyleCraftsman
- Year Built2023
- Price$ 311,000
- Bedrooms5
- Full Bathrooms3
- Half Bathrooms0
- Sqr Footage2360
- Lot Size0.18 Acres
Data Source:
Consolidated Multiple Listing Service (CMLS)
Property Description
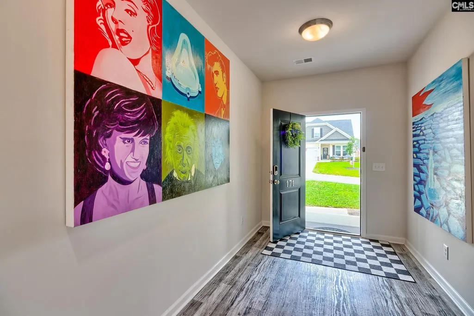
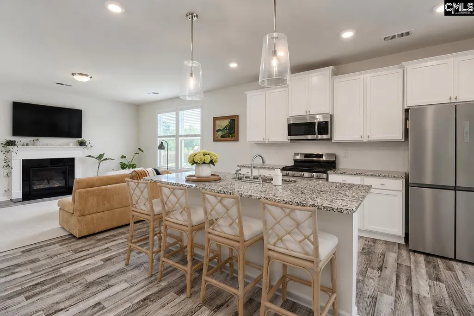
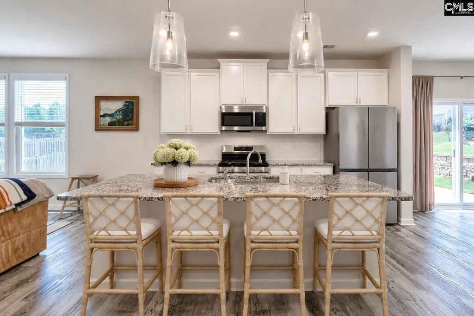
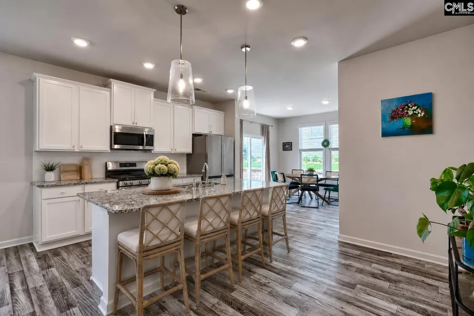
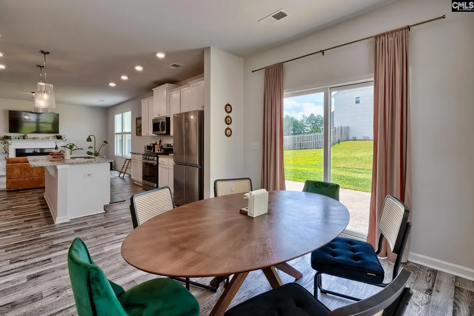
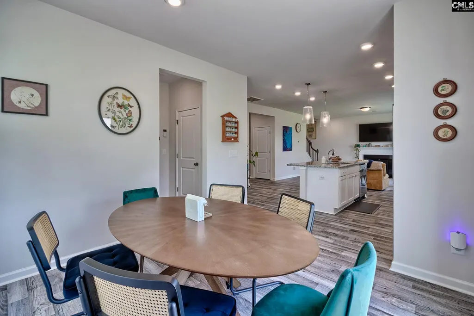
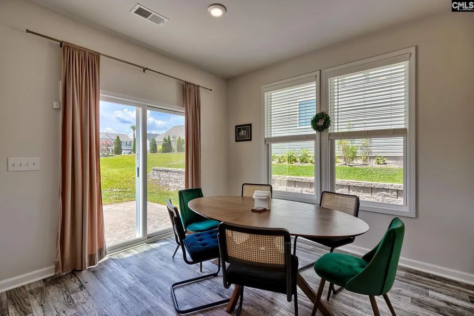
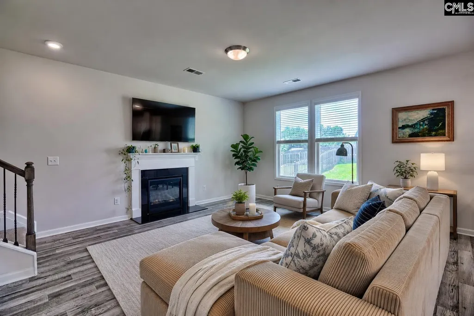
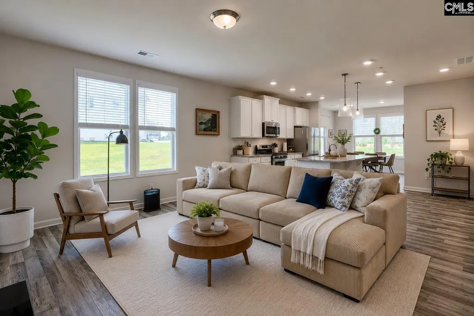
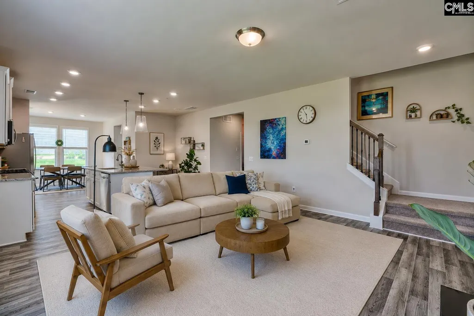
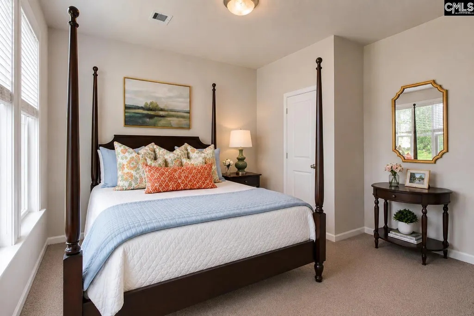
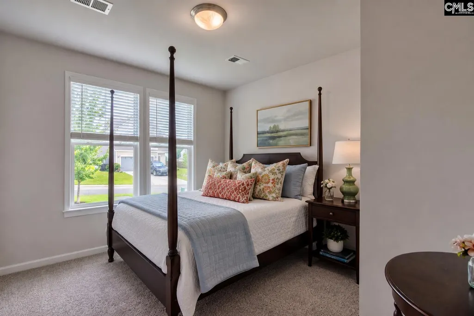
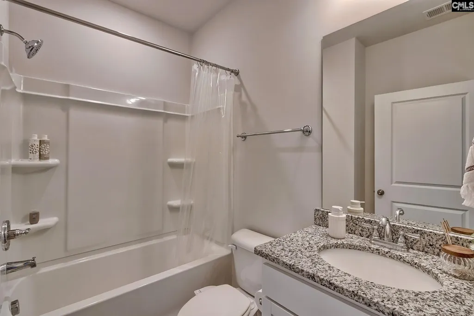
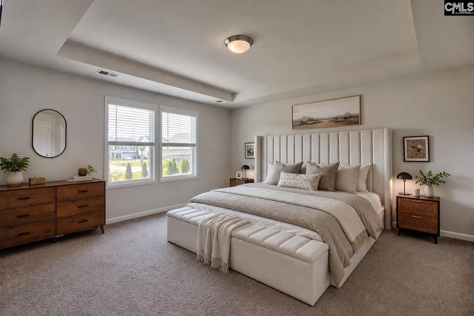
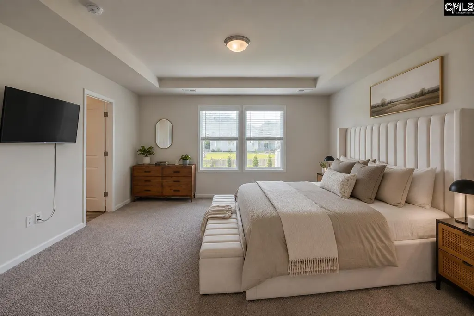
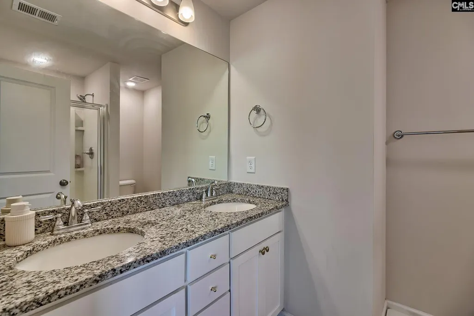
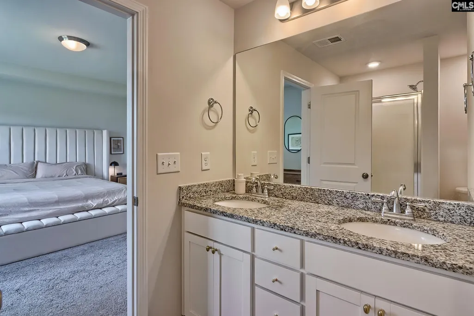
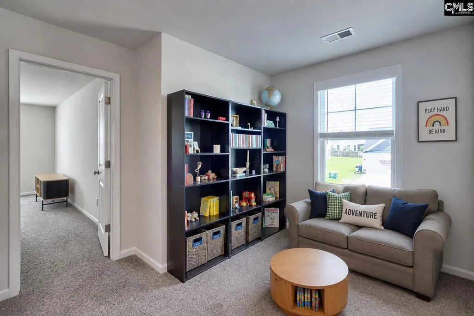
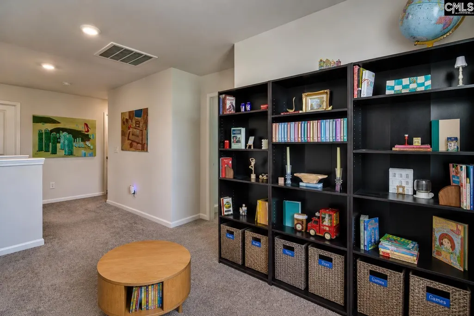
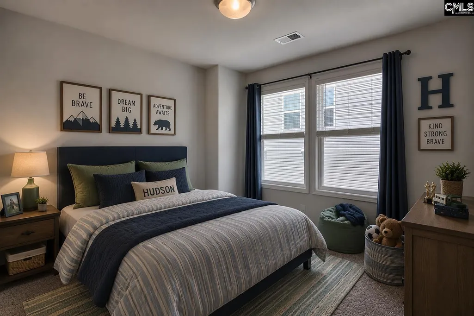
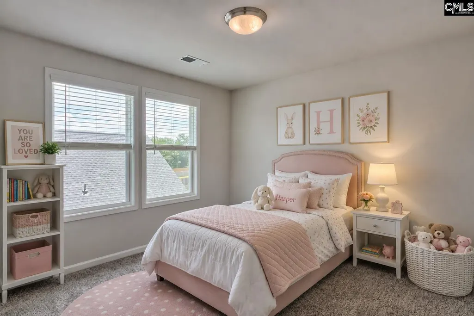
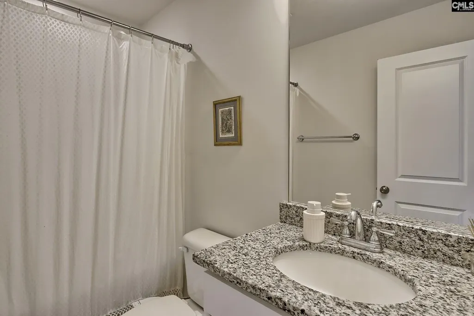
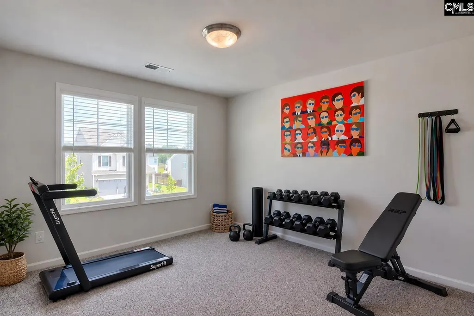
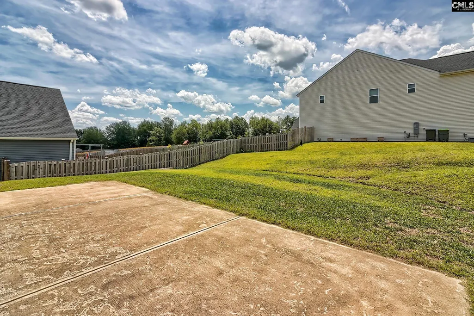
Better than new! This stunning 5 bedroom, 3 bathroom home is zoned for top rated Lexington School District One Schools, & sits in a great neighborhood with easy access to Lexington & Columbia. This home is USDA eligible -- qualified buyers can purchase with ZERO dollars down. The main level offers a bedroom & full bathroom, perfect for guests, aging parents, or a home office, making this layout ideal for multigenerational living. The open floor plan connects the kitchen, dining & living areas seamlessly, with luxury vinyl plank flooring & recessed lighting running throughout the main living spaces. A gas fireplace in the living room, adding warmth & character. The kitchen is the main character of this home, featuring white cabinets, a tile backsplash, granite countertops, a large center island, gas range, pendant lighting and a spacious eat-in kitchen area. A large walk-in pantry keeps everything organized. Upstairs youll find four additional bedrooms, two more bathrooms & a versatile loft space, perfect for a home office, second living area, or playroom. The primary suite is a true retreat with a tray ceiling, dual vanities, a walk-in shower & a spacious walk-in closet. Additional upgrades include a tankless water heater for on-demand efficiency & energy savings. Outside, enjoy a two car garage & a patio, ideal for gathering, grilling & unwinding. Combining top rated schools, thoughtful upgrades & an unbeatable location, 171 Summer Orchard Dr is ready for it's next owners! Disclaimer: CMLS has not reviewed and, therefore, does not endorse vendors who may appear in listings. Disclaimer: CMLS has not reviewed and, therefore, does not endorse vendors who may appear in listings.
| Elementary School | Middle School | High School |
|---|---|---|
| Gilbert Elementary School | Gilbert Middle School | Gilbert High School |
| Price History | |
|---|---|
| 7/15/2026 | Listed $312,000 |
| 9/8/2026 | 1$311,000 |
General Features
| Sewer | Public |
|---|---|
| Heating | Gas 1st Lvl,Gas 2nd Lvl,Split System,Zoned |
| Cooling | Central,Split System,Zoned |
| Laundry Y/N | Electric,Heated Space,Utility Room |
| Water | Public |
| Garage | Garage Attached,Front Entry |
| Number of Garage Spaces | 2 |
| School District | Lexington One |
| Status | Active |
| Full Baths | 3 |
| Bathrooms | 3 |
| Subdivision | SUMMER ORCHARD |
| Style | Craftsman |
| County | Lexington |
| Miscellaneous | Cable TV Available |
| Class | RESIDENTIAL |
| Type | Single Family |
| Other Rooms | Loft |
| HOA Fee Includes | Common Area Maintenance,Street Light Maintenance |
| HOA Y/N | Yes |
| Status | ACTIVE |
| Subdivision | SC |
| Area | Rural W Lexington Co - Batesburg |
| Year Built | 2023 |
| Virtual Tour | https://tours.look2homes.com/unbranded/index/27739 |
| Directions | 171 Summer Orchard Dr,Lexington,SC 29072 |
| High School | Gilbert |
| City | Lexington |
| ASSN Fee | 340 |
| Middle School | Gilbert |
| Elementary School | Gilbert |
| Price Per Sq Ft Total AG | 131.78 |
| Public Remarks | Better than new! This stunning 5 bedroom,3 bathroom home is zoned for top rated Lexington School District One Schools,& sits in a great neighborhood with easy access to Lexington & Columbia. This hom |
Interior Features
| Equipment | Dishwasher,Disposal,Microwave Above Stove,Microwave Built In,Tankless H20 |
|---|---|
| Basement | No Basement |
| Great Room | Fireplace,Recessed Lights,Floors-Luxury Vinyl Plank |
| Kitchen | Bar,Eat In,Island,Pantry,Counter Tops-Granite,Backsplash-Tiled,Cabinets-Painted,Recessed Lights,Floors-Luxury Vinyl Plank |
| Interior Features | Attic Storage,Smoke Detector,Attic Pull-Down Access |
| Fireplace | Gas Log-Natural |
| Master Bedroom | Double Vanity,Bath-Private,Separate Shower,Closet-Walk in,Ceilings-Tray,Closet-Private |
| Formal Dining Room | Area |
| Beds | 5 |
| Stories | 2 |
| Range | Gas |
| 3rd Bedroom | Bath-Shared,Closet-Walk in,Tub-Shower |
| 4th Bedroom | Bath-Shared,Tub-Shower,Closet-Private |
| 2nd Bedroom | Bath-Shared,Tub-Shower,Closet-Private |
| Full Baths: Main | 1 |
| Full Baths: 2nd | 2 |
| 5th Bedroom | Bath-Shared,Tub-Shower,Closet-Private |
Exterior Features
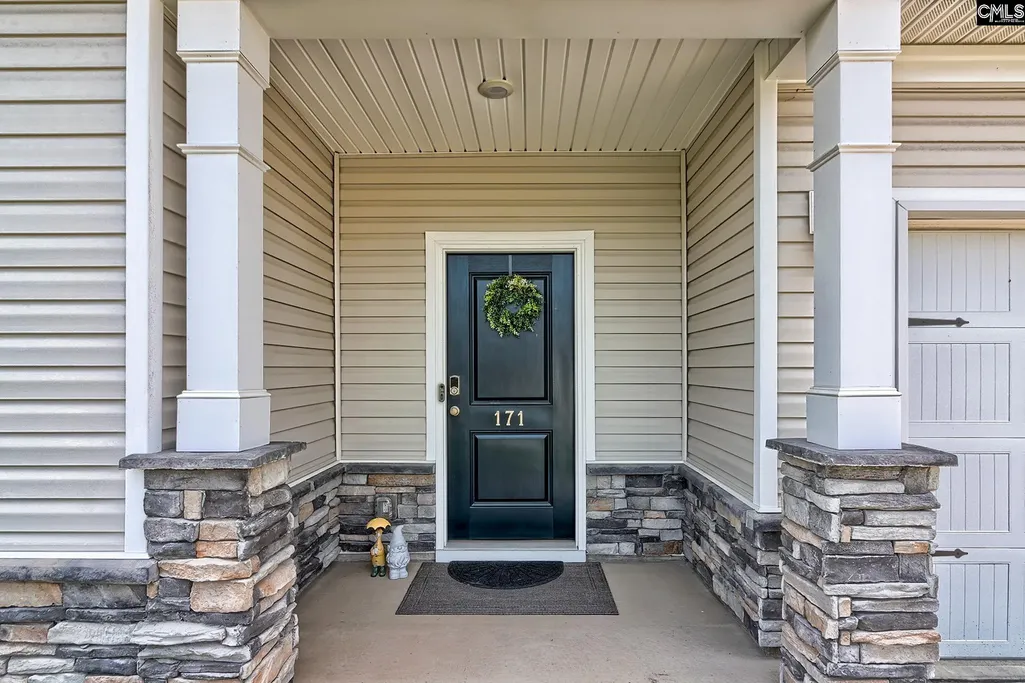
| Exterior | Patio,Sprinkler,Gutters - Partial,Front Porch - Covered |
|---|---|
| Foundation | Slab |
| Pool | No |
| Road Type | Paved |
| Exterior Finish | Stone,Vinyl |
| Lot Size Area | 0.18 |
| Garage Level | Main |
Amenities
- Foreclosure
- Views
- Short Sale
- New Construction
- Adult 55+
- Lease To Own
- No HOA Fees
- Furnished
- Primary On Main
- Air Conditioning
- Seller Finance
- Green
- Fixer Upper
- Horse
- Golf
- Fireplace
- Deck
- Garage
- Basement
- Pool
Property vs Single Family Average in 29072
Price
Year Built
Visits
In The Neighborhood
Golf Course
Lexington
$ 315,000
818 Skytop Lane
Lexington, SC 29072
- Type
- Single Family
- Size
- 2,505 SqFt
- Rooms
- 4 Beds + 2.5 Baths
Primary On Main
Lexington
$ 305,000
911 Gold Ventura Court
Lexington, SC 29072
- Type
- Single Family
- Size
- 2,279 SqFt
- Rooms
- 4 Beds + 3.5 Baths
Primary On Main
Lexington
$ 297,000
158 Summer Orchard Drive
Lexington, SC 29072
- Type
- Single Family
- Size
- 2,025 SqFt
- Rooms
- 4 Beds + 3 Baths
Reduced
Lexington
$ 304,900
310 Summer Orchard Drive
Lexington, SC 29072
- Type
- Single Family
- Size
- 2,325 SqFt
- Rooms
- 4 Beds + 2.5 Baths
Viewed
Lexington
$ 337,070
301 Summer Orchard Drive
Lexington, SC 29072
- Type
- Single Family
- Size
- 2,729 SqFt
- Rooms
- 4 Beds + 3 Baths
Viewed
Lexington
$ 309,900
298 Summer Orchard Drive
Lexington, SC 29072
- Type
- Single Family
- Size
- 2,455 SqFt
- Rooms
- 4 Beds + 3 Baths
Reduced
Lexington
$ 339,900
302 Summer Orchard Drive
Lexington, SC 29072
- Type
- Single Family
- Size
- 2,917 SqFt
- Rooms
- 5 Beds + 3 Baths
Reduced
Lexington
$ 299,900
428 June Gold Lane
Lexington, SC 29072
- Type
- Single Family
- Size
- 2,362 SqFt
- Rooms
- 4 Beds + 3.5 Baths
Reduced
Lexington
$ 324,900
306 Summer Orchard Drive
Lexington, SC 29072
- Type
- Single Family
- Size
- 2,729 SqFt
- Rooms
- 5 Beds + 3 Baths
Reduced
Lexington
$ 319,900
297 Summer Orchard Drive
Lexington, SC 29072
- Type
- Single Family
- Size
- 2,319 SqFt
- Rooms
- 3 Beds + 2.5 Baths
Reduced
Lexington
$ 309,900
289 Summer Orchard Drive
Lexington, SC 29072
- Type
- Single Family
- Size
- 2,455 SqFt
- Rooms
- 4 Beds + 3 Baths
 ©2026 Georgia Multiple Listing Service All information deemed reliable but not guaranteed. All properties are subject to prior sale, change or withdrawal. Neither listing broker(s) or information provider(s) shall be responsible for any typographical errors, misinformation, misprints and shall be held totally harmless. Listing(s) information is provided for consumer's personal, non-commercial use and may not be used for any purpose other than to identify prospective properties consumers may
 The data relating to real estate for sale on this web site comes in part from the South Carolina - CML Consolidated Multiple Listings. Real estate listings held by brokerage firms other than West Augusta are marked with the IDX logo.
All information deemed reliable but not guaranteed and should be independently verified. All properties are subject to prior sale, change or withdrawal. Neither listing broker(s) nor West Augusta shall be responsible for any typographical errors, misinformation,
The data relating to real estate for sale on this web site comes in part from the South Carolina - CML Consolidated Multiple Listings. Real estate listings held by brokerage firms other than West Augusta are marked with the IDX logo.
All information deemed reliable but not guaranteed and should be independently verified. All properties are subject to prior sale, change or withdrawal. Neither listing broker(s) nor West Augusta shall be responsible for any typographical errors, misinformation,
 Aiken Board of Realtors® All information deemed reliable but not guaranteed. All properties are subject to prior sale, change or withdrawal. Neither listing broker(s) or information provider(s) shall be responsible for any typographical errors, misinformation, misprints and shall be held totally harmless. Listing(s) information is provided for consumer's personal, non-commercial use and may not be used for any purpose other than to identify prospective properties consumers may be interested in
 The data relating to real estate on this web site comes in part from the Internet Data Exchange program of Hive MLS LLC, and is updated as of September 21, 2026 12:10 PM UTC All information is deemed reliable but not guaranteed and should be independently verified. All properties are subject to prior sale, change, or withdrawal. Neither listing broker(s) nor West Augusta shall be responsible for any typographical errors, misinformation, or misprints, and shall be held totally harmless from any damages
