
Primary on Main














Address
1607 E Tavelle Lane, Beech Island, SC
Price
$ 412,000
Property Attributes
- MLS#98257049
- TypeSingle Family
- Listing Status Active
- CountyAIKEN
- CityBeech Island
- AreaTavelle Place
- NeighborhoodBeech Island
- Zip29842
- StyleSingle Family Residence
- Year Built1990
- Price$ 412,000
- Bedrooms4
- Full Bathrooms3
- Half Bathrooms0
- Sqr Footage2682
- Lot Size0.61 Acres
Data Source:
North Carolina Regional MLS (NCRMLS)
Property Description
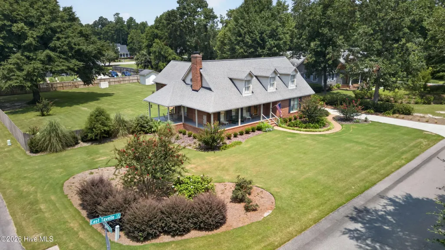
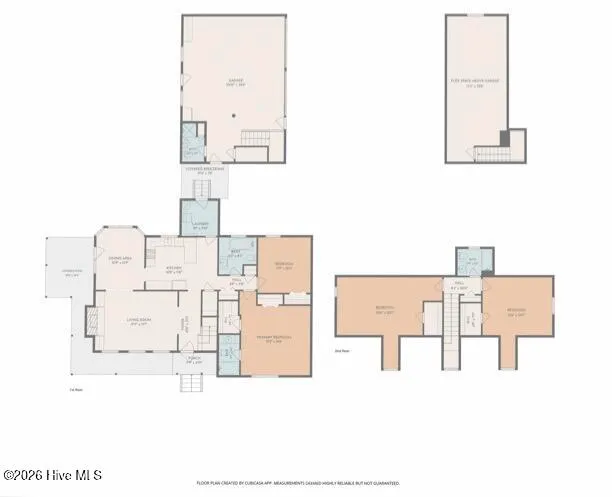
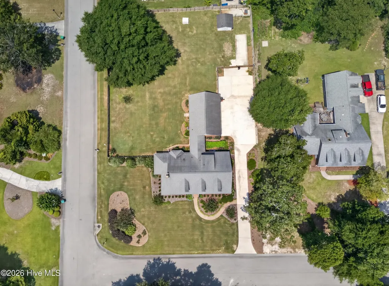
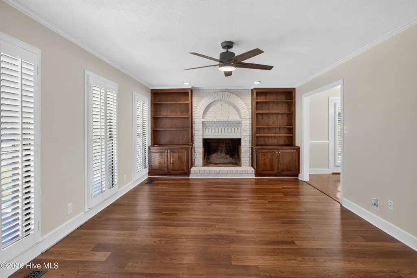
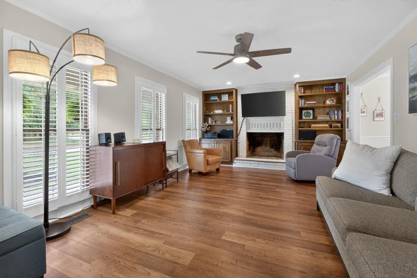
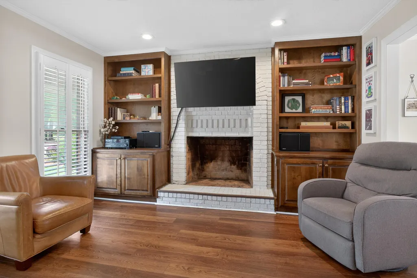
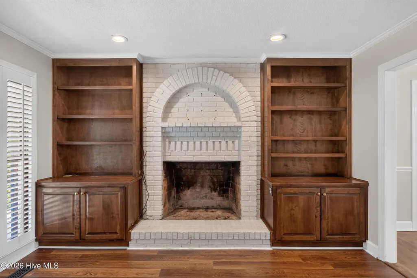
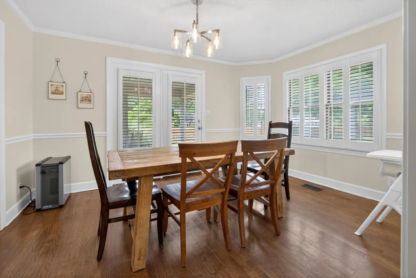
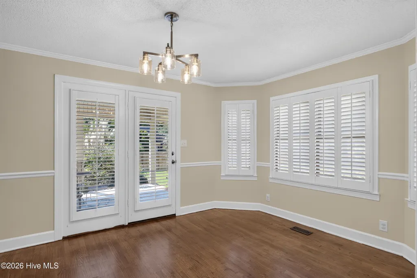
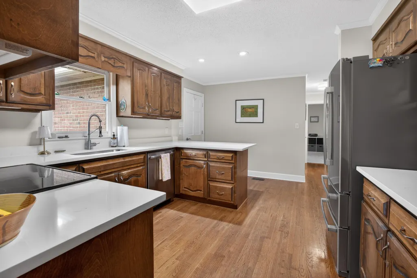
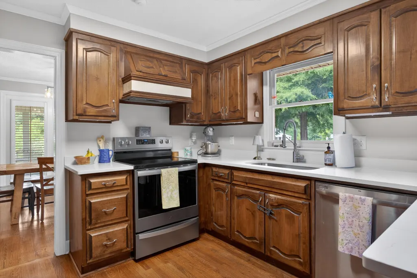
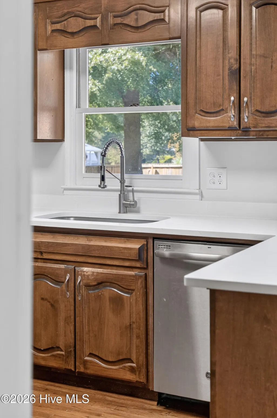
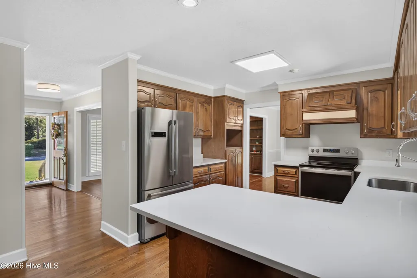
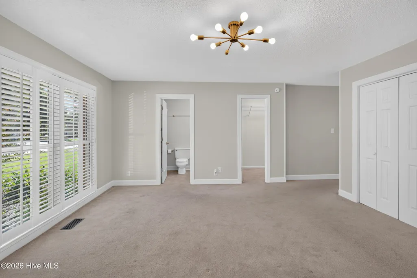
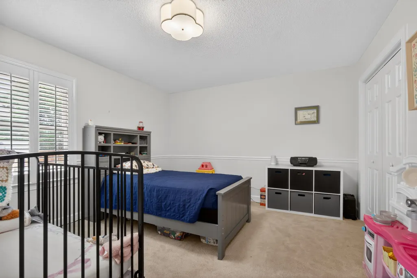
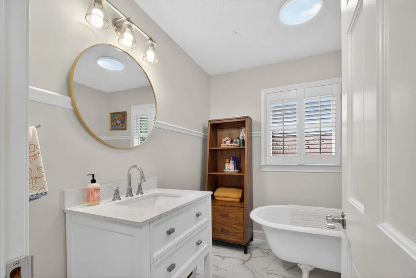
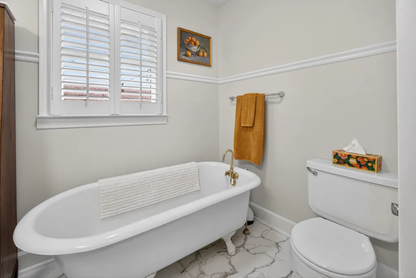
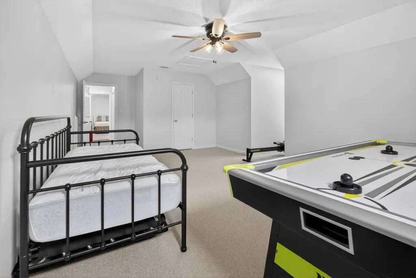
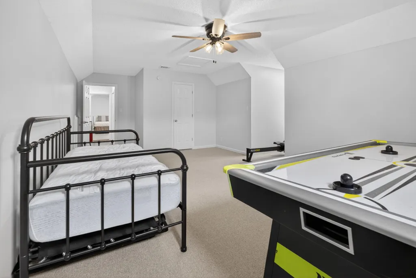
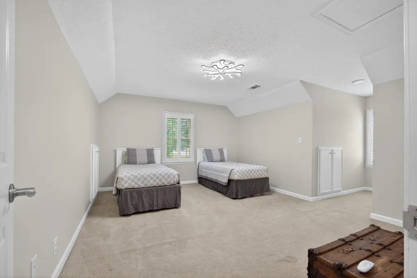
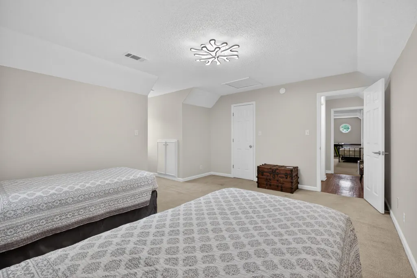
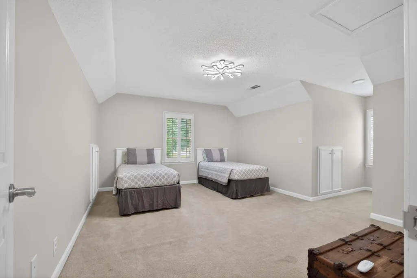
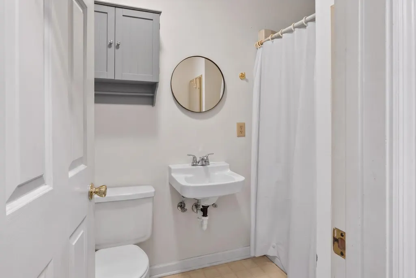
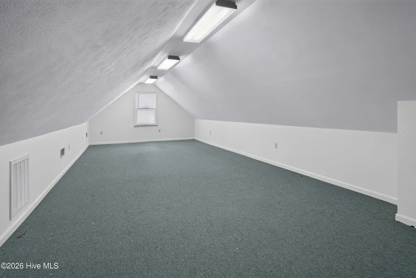
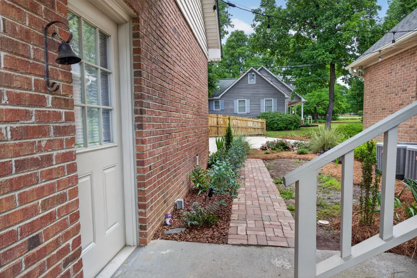
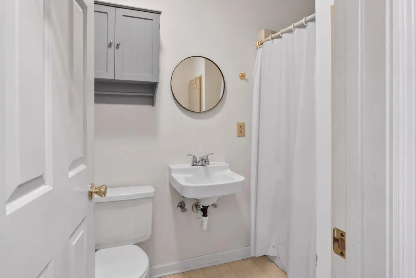
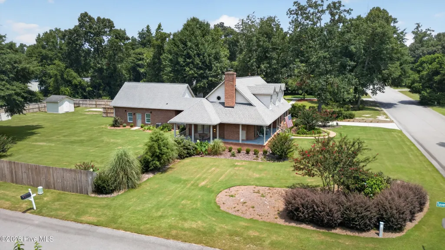
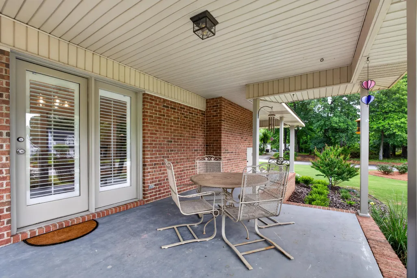
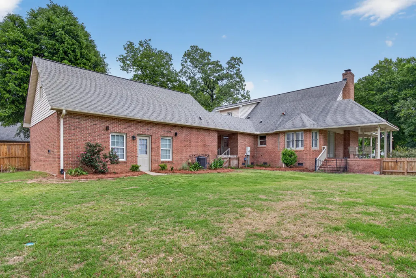
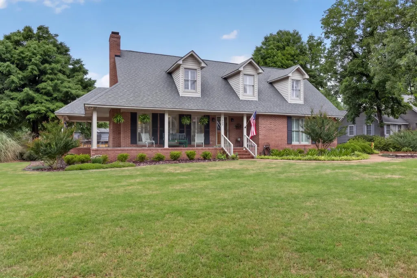
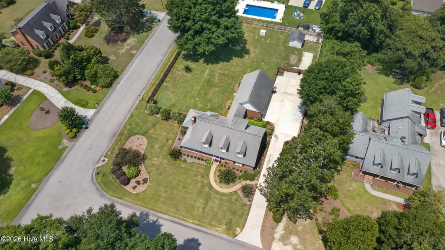
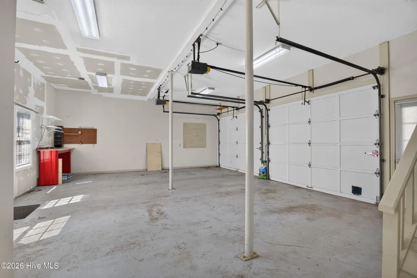
This 4-bedroom, 3-bath brick home in Tavelle Place offers a main-level primary suite, fully fenced backyard, a wraparound porch and a heated and cooled two-car garage with additional finished living space. Conveniently positioned in Beech Island with access to Savannah River Site, Aiken, North Augusta and Augusta. Recent interior updates include fresh paint, new lighting and hardware throughout, quartz kitchen countertops, and new flooring in select areas. The living room features a brick fireplace with custom built-ins, while the refreshed kitchen flows directly into the dining area. The main level includes the primary suite with a private bath, plus a second bedroom and adjacent full bath featuring a clawfoot tub. Upstairs, two additional bedrooms and a third full bathroom provide flexible space for family, guests or a home office. Outside, enjoy a large, fully fenced backyard and expansive covered wraparound porch. A covered breezeway connects the home to the two-car garage, which is heated and cooled and includes a full bathroom plus flexible finished space above. This space is ideal for a guest suite, office, gym or hobby room. The property also includes a runner kennel and concrete pad with potential for RV or boat parking. Additional improvements include a newer water heater (2025) and three HVAC units serviced in April 2026. With Savannah River Site approximately 9.5 miles away and both North Augusta and Aiken within 15 miles, Tavelle Place offers convenient access to key destinations throughout the CSRA.
| Elementary School | Middle School | High School |
|---|---|---|
| Redcliffe Elementary School | Jackson Middle | Silver Bluff High School |
| Price History | |
|---|---|
| 5/11/2026 | Listed $439,000 |
| 7/14/2026 | 4$424,000 |
| 8/22/2026 | 3$412,000 |
General Features
| Living Area | 2682.0 |
|---|---|
| Heating | Fireplace(s),Electric,Forced Air |
| Cooling | Central Air |
| Utilities | Cable Available |
| Possession | Close Of Escrow,At Closing |
| Roof | Composition |
| Appliances | Built-In Microwave,Refrigerator,Range,Disposal,Dishwasher |
| Zoning | residential |
| HOA Fee | 180.0 |
| Garage Spaces | 2.0 |
| Patio/Porch Features | Covered,Porch,Wrap Around,Front Porch,Side Porch |
| Construction Materials | Brick,Wood Frame |
| Year Built | 1990 |
| Style | Cape Cod |
| View | See Remarks |
| Levels | One and One Half |
| Property Subtype | Single Family Residence |
| Parcel Number | 0550904004 |
| Accessibility | None |
| Assoc Fee Paid Per | Annually |
| County | Aiken |
| Operating Expense | 0.0 |
| New Construction | No |
| Property Type | Residential |
| In City Limits? (Y/N) | No |
| Association Amenities | See Remarks |
| HOA | Yes |
| Attached Garage | Yes |
| Subdivision Name | Tavelle Place |
| Garage Y/N | Yes |
| Other Structures | Kennel/Dog Run,Outbuilding |
| Total Rooms | 7 |
| Full Baths | 3 |
| Status | Active |
| Directions | From Laurens St Nw turn right onto Barnwell Ave NW,right onto Chesterfield St N,continue onto Whiskey Rd. Right onto Silver Bluff Rd,right onto Williston Rd,left onto E Travelle Rd. The home will be |
| High School | Silver Bluff |
| City | Beech Island |
| Association Name | Tavelle Place HOA |
| Lot Size Units | Acres |
| Lot Size Square Feet | 26572.0 |
| Carport Spaces | 0.0 |
| Carport Y/N | No |
| Elementary School | Redcliffe |
| Property Attached Y/N | Yes |
| Land Lease Y/N | No |
| Home Warranty Y/N | No |
| Middle/Junior High School | JACKSON MIDDLE |
| Lease Considered Y/N | No |
| Structure Type | Wood Frame,Stick Built |
| Living Area Units | Square Feet |
| Standard Status | Active |
| Legal Description | 1067 E Tavelle |
| IslandOrMainland | Mainland |
Interior Features
| Interior Amenities | Blinds/Shades,Eat-in Kitchen |
|---|---|
| Basement | None |
| Flooring | LVT/LVP,Carpet,Laminate,Hardwood |
| Total Fireplaces | 1 |
| Master Bed Level | Primary Living Area |
| Total Stories | 2 |
| Basement (Y/N) | No |
| Air Conditioning Y/N | Yes |
| Heating Y/N | Yes |
| Window Features | Thermal Windows |
| Fireplace Y/N | Yes |
| Laundry Features | Dryer Hookup,Washer Hookup |
| Total Bedrooms | 4 |
| Attic Features | See Remarks |
| Entry Level | 1 |
| Room Type | Dining Area,Living Room,Dining Room,Master Bedroom,Bedroom 2,Bedroom 3,Bedroom 4 |
| Total Baths | 3 |
| Living Area Range | 2600 - 2799 |
| SmokingYN | No |
Exterior Features
| Exterior Finish | Brick |
|---|---|
| Fencing | Privacy,Fenced |
| Parking Features | Attached,Garage |
| Lot Features | Landscaped,Sprinklers in Rear |
| Water Source | Public |
| Total Parking | 2.0 |
| Lot Size Area | 0.61 |
| Foundation Details | Block |
| Spa | No |
| Building Area Total | 2682.0 |
| Lot Dimensions | 130 x 206 |
| Lot Size Acres | 0.61 |
| Frontage Type | See Remarks |
| Waterfront Y/N | No |
| Road Frontage Type | See Remarks |
| Crops Included Y/N | No |
| Horse Y/N | No |
Amenities
- Foreclosure
- Views
- Short Sale
- New Construction
- Adult 55+
- Lease To Own
- No HOA Fees
- Furnished
- Primary On Main
- Air Conditioning
- Seller Finance
- Green
- Fixer Upper
- Horse
- Golf
- Fireplace
- Deck
- Garage
- Basement
- Pool
Property vs Single Family Average in 29842
Price
Year Built
Visits
In The Neighborhood
Just Listed
Beech Island
$ 299,000
183 Williston Road
Beech Island, SC 29842
- Type
- Single Family
- Size
- 1,708 SqFt
- Rooms
- 4 Beds + 2 Baths
Primary On Main
Beech Island
$ 129,900
311 Edisto Avenue
Beech Island, SC 29842
- Type
- Single Family
- Size
- 1,075 SqFt
- Rooms
- 3 Beds + 2 Baths
Open House
Beech Island
$ 402,056
610 Jet Pass
Beech Island, SC 29842
- Type
- Single Family
- Size
- 1,927 SqFt
- Rooms
- 4 Beds + 2 Baths
Open House
Beech Island
$ 393,200
2044 Obsidian Court
Beech Island, SC 29842
- Type
- Single Family
- Size
- 1,927 SqFt
- Rooms
- 4 Beds + 2 Baths
Open House
Beech Island
$ 332,300
2387 Obsidian Court
Beech Island, SC 29842
- Type
- Single Family
- Size
- 1,617 SqFt
- Rooms
- 3 Beds + 2 Baths
Views
Beech Island
$ 475,000
4069 Bredbury Court
Beech Island, SC 29842
- Type
- Single Family
- Size
- 2,482 SqFt
- Rooms
- 4 Beds + 2.5 Baths
Primary On Main
Beech Island
$ 439,900
1608 Tavelle Plantation Drive
Beech Island, SC 29842
- Type
- Single Family
- Size
- 2,566 SqFt
- Rooms
- 4 Beds + 3 Baths
New Construction
Beech Island
$ 832,900
6077 Crawley Trail
Beech Island, SC 29842
- Type
- Single Family
- Size
- 3,408 SqFt
- Rooms
- 4 Beds + 3.5 Baths
Reduced
Beech Island
$ 274,900
2123 Saltwater Bend
Beech Island, SC 29842
- Type
- Single Family
- Size
- 1,976 SqFt
- Rooms
- 4 Beds + 2.5 Baths
New Construction
Beech Island
$ 809,900
6110 Crawley Trail
Beech Island, SC 29842
- Type
- Single Family
- Size
- 3,274 SqFt
- Rooms
- 4 Beds + 3.5 Baths
Reduced
Beech Island
$ 249,800
984 Captains Court
Beech Island, SC 29842
- Type
- Single Family
- Size
- 1,459 SqFt
- Rooms
- 3 Beds + 2 Baths
Reduced
Beech Island
$ 884,000
162 Boyd Pond Road
Beech Island, SC 29842
- Type
- Single Family
- Size
- 2,829 SqFt
- Rooms
- 4 Beds + 2.5 Baths
Reduced
Beech Island
$ 514,900
2072 Manchester Street
Beech Island, SC 29842
- Type
- Single Family
- Size
- 2,982 SqFt
- Rooms
- 4 Beds + 3.5 Baths
 ©2026 Georgia Multiple Listing Service All information deemed reliable but not guaranteed. All properties are subject to prior sale, change or withdrawal. Neither listing broker(s) or information provider(s) shall be responsible for any typographical errors, misinformation, misprints and shall be held totally harmless. Listing(s) information is provided for consumer's personal, non-commercial use and may not be used for any purpose other than to identify prospective properties consumers may
 The data relating to real estate for sale on this web site comes in part from the South Carolina - CML Consolidated Multiple Listings. Real estate listings held by brokerage firms other than West Augusta are marked with the IDX logo.
All information deemed reliable but not guaranteed and should be independently verified. All properties are subject to prior sale, change or withdrawal. Neither listing broker(s) nor West Augusta shall be responsible for any typographical errors, misinformation,
The data relating to real estate for sale on this web site comes in part from the South Carolina - CML Consolidated Multiple Listings. Real estate listings held by brokerage firms other than West Augusta are marked with the IDX logo.
All information deemed reliable but not guaranteed and should be independently verified. All properties are subject to prior sale, change or withdrawal. Neither listing broker(s) nor West Augusta shall be responsible for any typographical errors, misinformation,
 Aiken Board of Realtors® All information deemed reliable but not guaranteed. All properties are subject to prior sale, change or withdrawal. Neither listing broker(s) or information provider(s) shall be responsible for any typographical errors, misinformation, misprints and shall be held totally harmless. Listing(s) information is provided for consumer's personal, non-commercial use and may not be used for any purpose other than to identify prospective properties consumers may be interested in
 The data relating to real estate on this web site comes in part from the Internet Data Exchange program of Hive MLS LLC, and is updated as of September 22, 2026 5:02 PM UTC All information is deemed reliable but not guaranteed and should be independently verified. All properties are subject to prior sale, change, or withdrawal. Neither listing broker(s) nor West Augusta shall be responsible for any typographical errors, misinformation, or misprints, and shall be held totally harmless from any damages
