
Views - Primary on Main













Address
215 East Dixie Highway, Rutledge, GA
Price
$ 599,000
Property Attributes
- MLS#10851188
- TypeSingle Family
- Listing Status New
- CountyMorgan
- CityRutledge
- NeighborhoodNone
- Zip30663
- StyleBungalow/Cottage, Victorian
- Year Built1895
- Taxes$ 4400
- Price$ 599,000
- Bedrooms3
- Full Bathrooms2
- Half Bathrooms0
- Sqr Footage2261
- Lot Size1 Acres
Data Source:
Georgia MLS (GAMLS)
Property Description
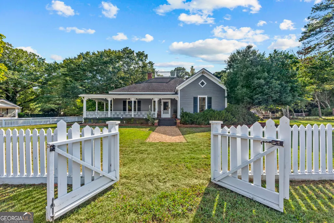
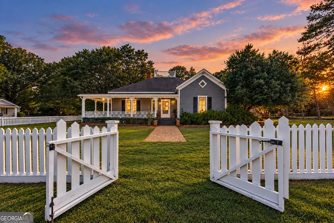
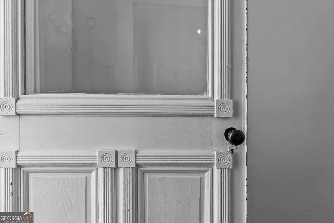
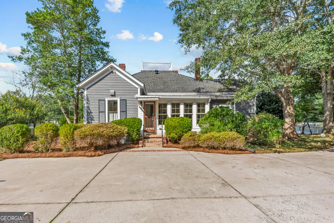
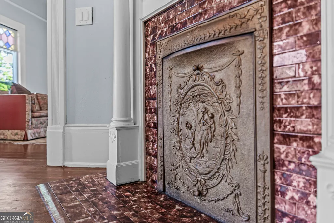
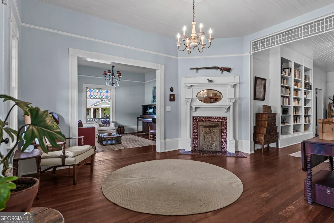
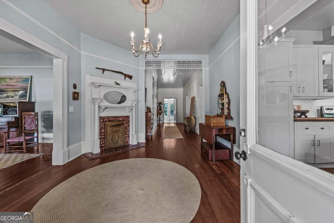
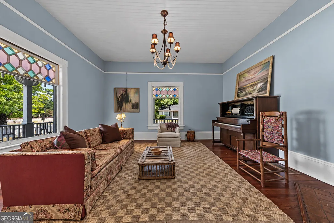
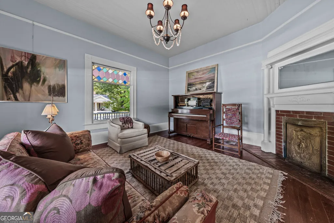
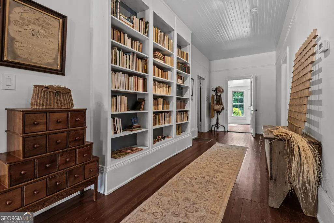
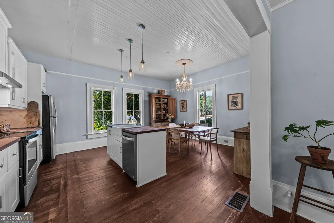
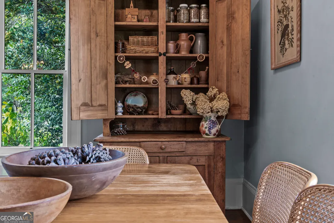
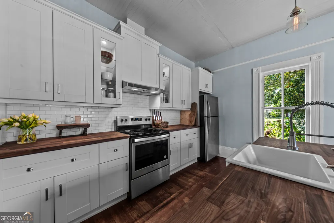
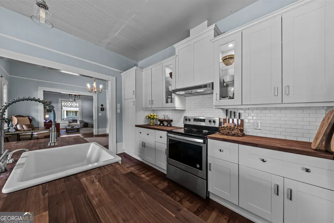
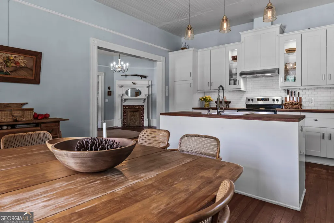
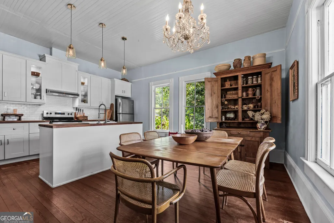
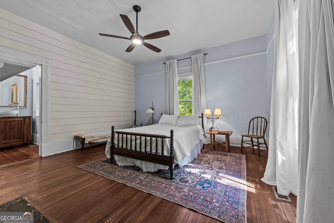
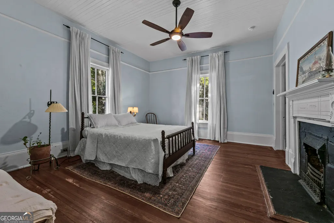
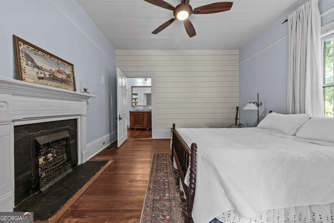
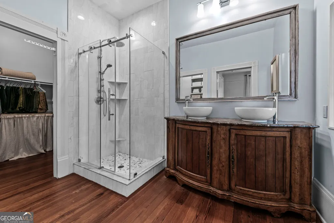
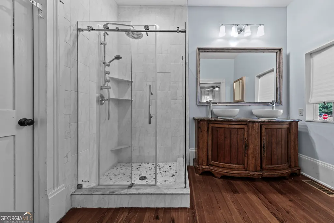
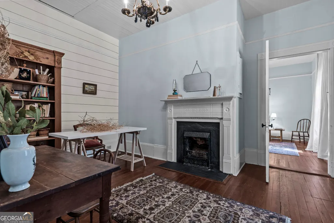
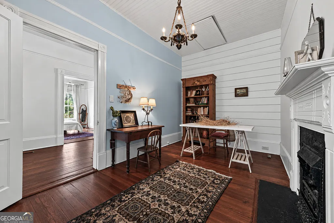
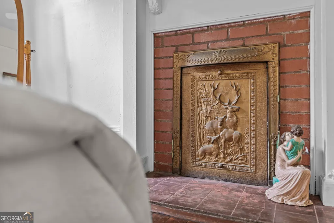
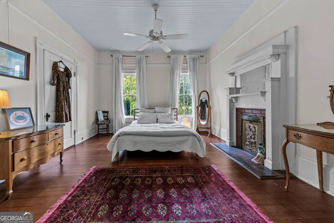
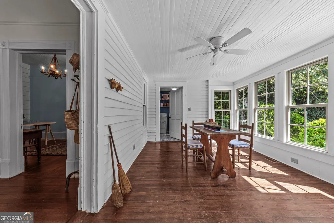
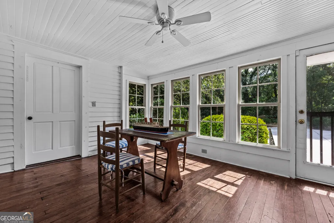
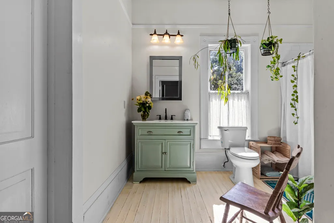
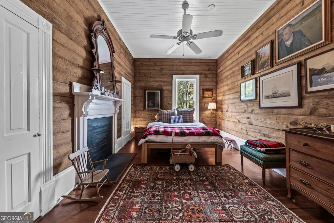
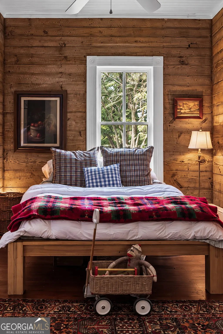
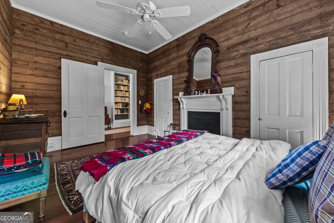
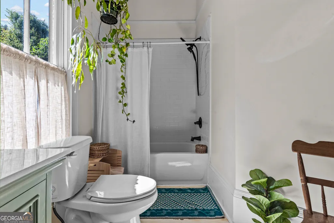
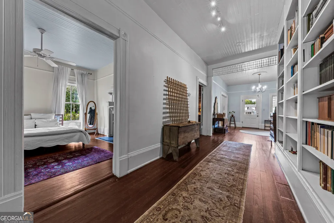
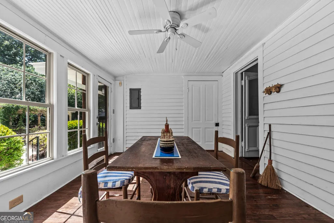
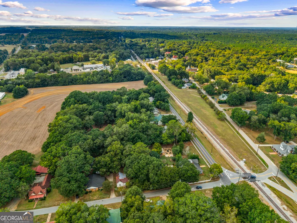
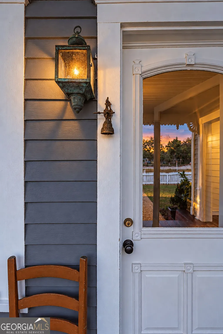
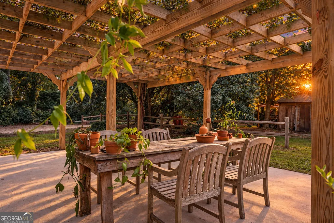
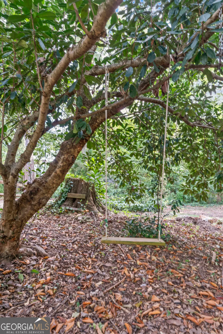
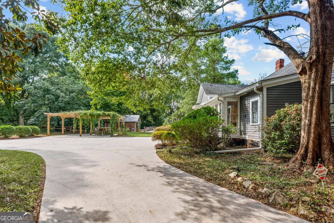
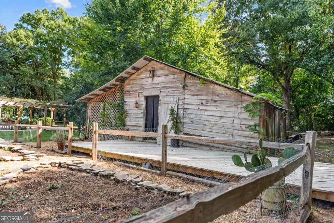
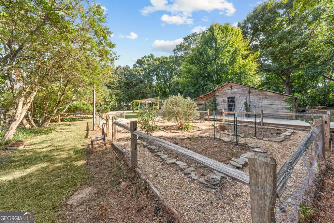
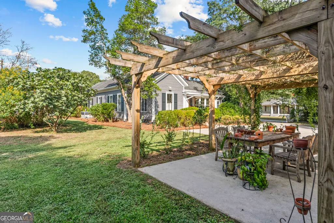
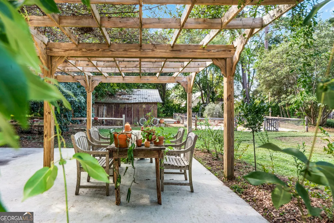
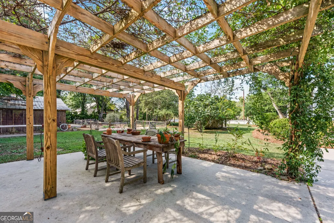
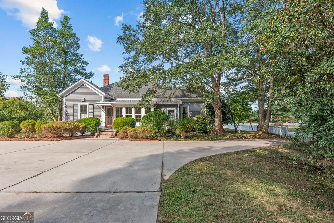
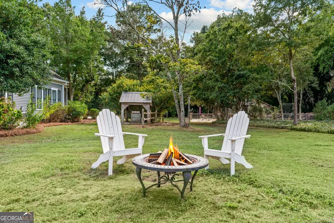
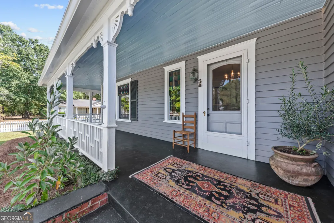
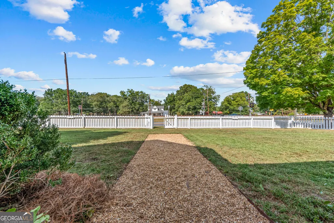
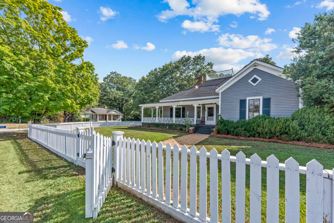
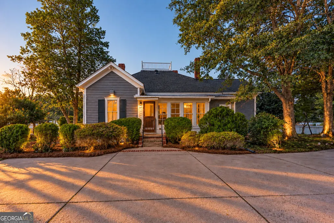
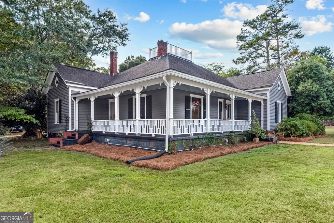
Brimming with architectural character and thoughtfully renovated for modern living, this charming 3-bedroom, 2-bath historic cottage is move-in ready and beautifully situated on one acre within walking distance of downtown Rutledge. Convenient to I-20 for an easy commute to Atlanta, the home is also just 10 minutes from the shops, dining and historic streets of downtown Madison. A gracious wraparound porch immediately sets the tone, accented by delicate Victorian gingerbread trim, turned posts and balustrades. The picturesque roofline, projecting gable with diamond-shaped accent window, brick chimneys and distinctive rooftop balustrade add to the home's unmistakable late-19th-century charm. Inside, original pine floors, high ceilings, historic fireplaces and beautiful period details have been carefully preserved. A large entry leads to a striking gallery hallway with built-in bookshelves and opens into the living room. Original stained-glass windows and decorative tiled fireplaces in both spaces add color, character and a wonderful sense of history. The recently renovated kitchen blends seamlessly with the home's vintage appeal and features Shaker-style cabinetry, a farmhouse sink, center island, stainless steel appliances and a spacious eat-in area with large windows and a vintage chandelier. The private owner's suite includes its own office and an updated bath with double vanities, a walk-in shower and generous closet. A large, light-filled secondary bedroom offers access to the second full bath and a spacious closet, while the third bedroom retains wonderful historic character with original wood walls and two closets. A bright sunroom with new energy-efficient double-pane windows overlooks the beautifully planted grounds, creating an inviting spot to enjoy the garden throughout the year. The outdoor spaces are equally charming, with a traditional French-inspired potager garden featuring stone raised beds, pea-gravel paths and an olive tree at its center. A mature, highly productive fig tree adds to the established edible landscape, while a blueberry hedge and bay laurel trees are planted adjacent to the pergola. A new deck beside the garden and historic barn provides an inviting place to relax and enjoy the grounds. A classic white picket fence frames the front of the property, while the entire one-acre lot is fully fenced. Mature landscaping extends throughout the grounds and is supported by a well-fed irrigation system with both drip lines and sprinklers distributed across the property. A charming pergola-style carport complements the outdoor spaces, while the historic barn provides additional storage. With new plumbing and electrical, updated kitchen and baths, and carefully preserved historic details, this special property offers the character of an older home without sacrificing the conveniences of today. The property also includes an additional buildable lot, offering added flexibility and future possibilities. A wonderful opportunity to own a distinctive historic cottage close to Hard Labor Creek State Park and within one of Morgan County's most charming small towns. Please note this 1 acre consists of two lots. Buyer can elect to build on extra lot or sell it. All information deemed reliable but not guaranteed. Buyer must do a thorough due diligence.
| Elementary School | Middle School | High School |
|---|---|---|
| Morgan Elementary School | Morgan Middle School | Morgan High School |
| Price History | |
|---|---|
| 9/23/2026 | Listed $599,000 |
General Features
| Sewer | Public Sewer |
|---|---|
| Heating | Electric,Central |
| Cooling | Electric,Central Air |
| Utilities | Sewer Connected |
| Roof | Composition |
| Appliances | Dishwasher,Range,Refrigerator |
| Association Fee Includes | None |
| Patio/Porch Features | Porch |
| Architectural Style | Bungalow/Cottage,Victorian |
| Construction Materials | Wood Siding |
| Year Built | 1895 |
| View | City |
| Levels | One |
| Property Subtype | Single Family Residence |
| Tax Year | 2025 |
| Community Features | None |
| County | Morgan |
| New Construction | false |
| Property Type | Residential |
| HOA | false |
| Attached Garage | false |
| Subdivision Name | None |
| Garage Y/N | false |
| Other Structures | Barn(s),Gazebo,Shed(s) |
| Full Baths | 2 |
| Status | New |
| Directions | Located in downtown Rutledge. |
| High School | Morgan |
| City | Rutledge |
| Lot Size Units | Acres |
| Lot Size Square Feet | 43560 |
| Carport Y/N | true |
| Elementary School | Morgan |
| Land Lease Y/N | false |
| Tax Annual Amount | 4400 |
| Home Warranty Y/N | false |
| Middle/Junior High School | Morgan |
| Property Condition | Updated/Remodeled,Resale |
| Structure Type | House |
| Building Area Units | Square Feet |
| Living Area Units | Square Feet |
| Standard Status | Active |
Interior Features
| Interior Amenities | Double Vanity,Master On Main Level,Other,Tile Bath,Walk-In Closet(s) |
|---|---|
| Basement | Crawl Space |
| Flooring | Hardwood,Tile |
| Total Fireplaces | 6 |
| Air Conditioning Y/N | true |
| Heating Y/N | true |
| Fireplace Y/N | true |
| Above Grade Finished Area | 2261 |
| Laundry Features | Mud Room,Laundry Closet |
| Total Bedrooms | 3 |
| Main Level Bedrooms | 3 |
| Main Level Bathrooms | 2 |
| Below Grade Finished Area Unit Type | Square Feet |
| LivingAreaSource | Owner |
| Above Grade Finished Area Unit Type | Square Feet |
| Kitchen Features | Breakfast Bar,Kitchen Island |
| Total Baths | 2 |
Exterior Features
| Exterior Amenities | Garden |
|---|---|
| Fencing | Back Yard,Fenced,Front Yard |
| Parking Features | Carport,Parking Pad,Side/Rear Entrance |
| Lot Features | Corner Lot,Level,Private |
| Water Source | Public |
| Lot Size Area | 1 |
| Foundation Details | Block |
| Building Area Total | 2261 |
| Lot Size Acres | 1 |
| Lot Size Source | Public Records |
Amenities
- Foreclosure
- Views
- Short Sale
- New Construction
- Adult 55+
- Lease To Own
- No HOA Fees
- Furnished
- Primary On Main
- Air Conditioning
- Seller Finance
- Green
- Fixer Upper
- Horse
- Golf
- Fireplace
- Deck
- Garage
- Basement
- Pool
Property vs Single Family Average in 30663
Price
Taxes
Year Built
In The Neighborhood
Just Listed
Buckhead
$ 388,000
1201 Porter Road
Buckhead, GA 30625
- Type
- Single Family
- Size
- 2,656 SqFt
- Rooms
- 4 Beds + 2 Baths
Just Listed
Eatonton
$ 435,000
121 Collis Circle
Eatonton, GA 31024
- Type
- Single Family
- Size
- 2,600 SqFt
- Rooms
- 4 Beds + 2.5 Baths
Just Listed
Eatonton
$ 419,900
321 S Steele Bridge Road
Eatonton, GA 31024
- Type
- Single Family
- Size
- 1,638 SqFt
- Rooms
- 3 Beds + 2 Baths
Waterfront
Eatonton
$ 1,375,000
173 South Shore Drive
Eatonton, GA 31024
- Type
- Single Family
- Size
- 3,193 SqFt
- Rooms
- 4 Beds + 3.5 Baths
Eco Friendly
Madison
$ 1,200,000
2030 Aqua Road
Madison, GA 30650
- Type
- Single Family
- Size
- 3,435 SqFt
- Rooms
- 4 Beds + 3.5 Baths
Bartow
$ 175,000
8580 Friendship Church Road
Bartow, GA 30413
- Type
- Single Family
- Size
- 1,300 SqFt
- Rooms
- 2 Beds + 2 Baths
Fixer Upper
Bishop
$ 199,900
1031 Second Street
Bishop, GA 30621
- Type
- Single Family
- Size
- 1,408 SqFt
- Rooms
- 3 Beds + 2 Baths
Waterfront
Buckhead
$ 600,000
1081 Parks Mill Lane
Buckhead, GA 30625
- Type
- Single Family
- Size
- 1,600 SqFt
- Rooms
- 3 Beds + 2 Baths
Foreclosure
Washington
$ 235,620
506 Spring Street
Washington, GA 30673
- Type
- Single Family
- Size
- 3,546 SqFt
- Rooms
- 4 Beds + 3 Baths
Fixer Upper
Sandersville
$ 75,000
1806 Trawick Road
Sandersville, GA 31082
- Type
- Single Family
- Size
- 1,224 SqFt
- Rooms
- 4 Beds + 2 Baths
Primary On Main
Sandersville
$ 725,000
2107 Hwy 15 N
Sandersville, GA 31082
- Type
- Single Family
- Size
- 1,482 SqFt
- Rooms
- 3 Beds + 2 Baths
Views
Washington
$ 498,000
307 N Alexander Avenue
Washington, GA 30673
- Type
- Single Family
- Size
- 3,975 SqFt
- Rooms
- 5 Beds + 4.5 Baths
Primary On Main
Madison
$ 999,900
3441 Seven Islands Road
Madison, GA 30650
- Type
- Single Family
- Size
- 4,900 SqFt
- Rooms
- 4 Beds + 3.5 Baths
 ©2026 Georgia Multiple Listing Service All information deemed reliable but not guaranteed. All properties are subject to prior sale, change or withdrawal. Neither listing broker(s) or information provider(s) shall be responsible for any typographical errors, misinformation, misprints and shall be held totally harmless. Listing(s) information is provided for consumer's personal, non-commercial use and may not be used for any purpose other than to identify prospective properties consumers may
 The data relating to real estate for sale on this web site comes in part from the South Carolina - CML Consolidated Multiple Listings. Real estate listings held by brokerage firms other than West Augusta are marked with the IDX logo.
All information deemed reliable but not guaranteed and should be independently verified. All properties are subject to prior sale, change or withdrawal. Neither listing broker(s) nor West Augusta shall be responsible for any typographical errors, misinformation,
The data relating to real estate for sale on this web site comes in part from the South Carolina - CML Consolidated Multiple Listings. Real estate listings held by brokerage firms other than West Augusta are marked with the IDX logo.
All information deemed reliable but not guaranteed and should be independently verified. All properties are subject to prior sale, change or withdrawal. Neither listing broker(s) nor West Augusta shall be responsible for any typographical errors, misinformation,
 Aiken Board of Realtors® All information deemed reliable but not guaranteed. All properties are subject to prior sale, change or withdrawal. Neither listing broker(s) or information provider(s) shall be responsible for any typographical errors, misinformation, misprints and shall be held totally harmless. Listing(s) information is provided for consumer's personal, non-commercial use and may not be used for any purpose other than to identify prospective properties consumers may be interested in
 The data relating to real estate on this web site comes in part from the Internet Data Exchange program of Hive MLS LLC, and is updated as of September 23, 2026 4:40 PM UTC All information is deemed reliable but not guaranteed and should be independently verified. All properties are subject to prior sale, change, or withdrawal. Neither listing broker(s) nor West Augusta shall be responsible for any typographical errors, misinformation, or misprints, and shall be held totally harmless from any damages
